Save
Ask
Tour
Hide
Share
$1,199,000
2 Days On Site

273 N Three Mile Road
East Bay Township, MI 49696

For Sale|Single Family Residence|Active
3
Beds
3
Total Baths
2
Full Baths
1
Partial Bath
1,910
SqFt
$628
/SqFt
2026
Built
Subdivision:
METES AND BOUNDS
County:
GrandTraverse
Call Now: 810-923-9505
Is this the listing for you? We can help make it yours.
810-923-9505
273 N Three Mile Road273 N Three Mile Road273 N Three Mile Road273 N Three Mile Road
Save
Ask
Tour
Hide
Share

Mortgage Calculator

Monthly Payment (Est.)

$5,470
Calculator powered by Showcase IDX, a Constellation1 Company. Copyright ©2026 Information is deemed reliable but not guaranteed.

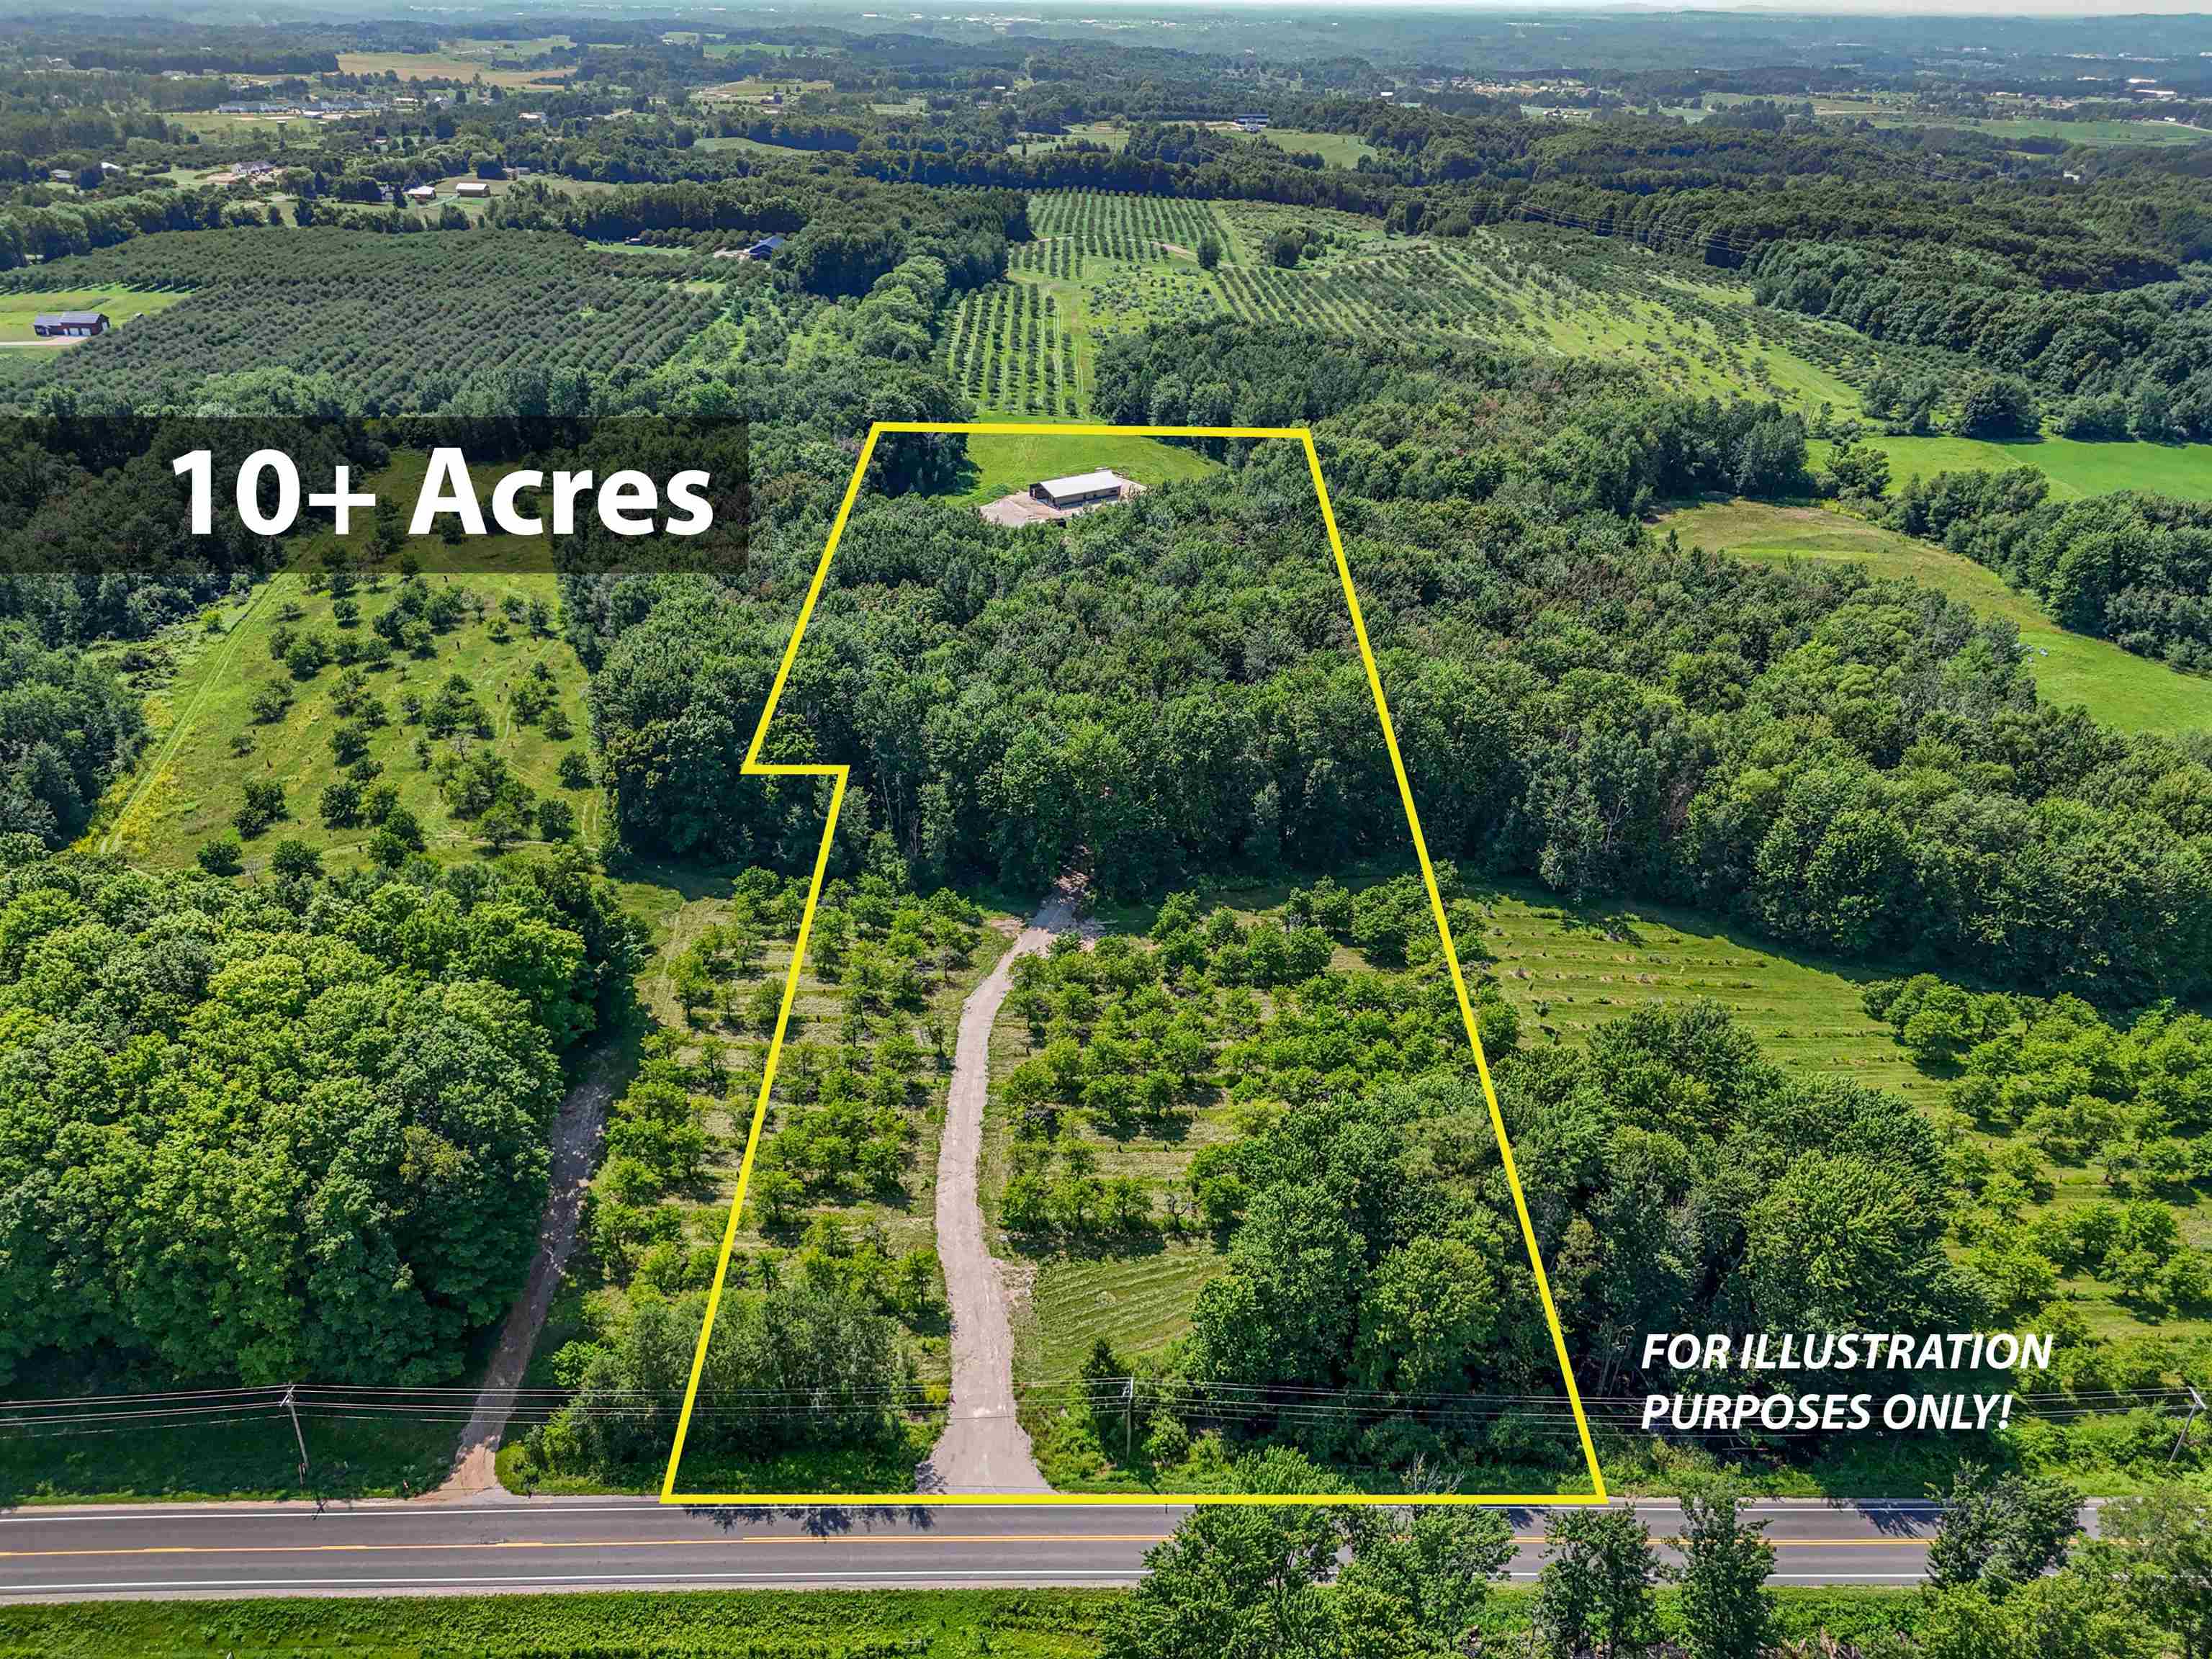
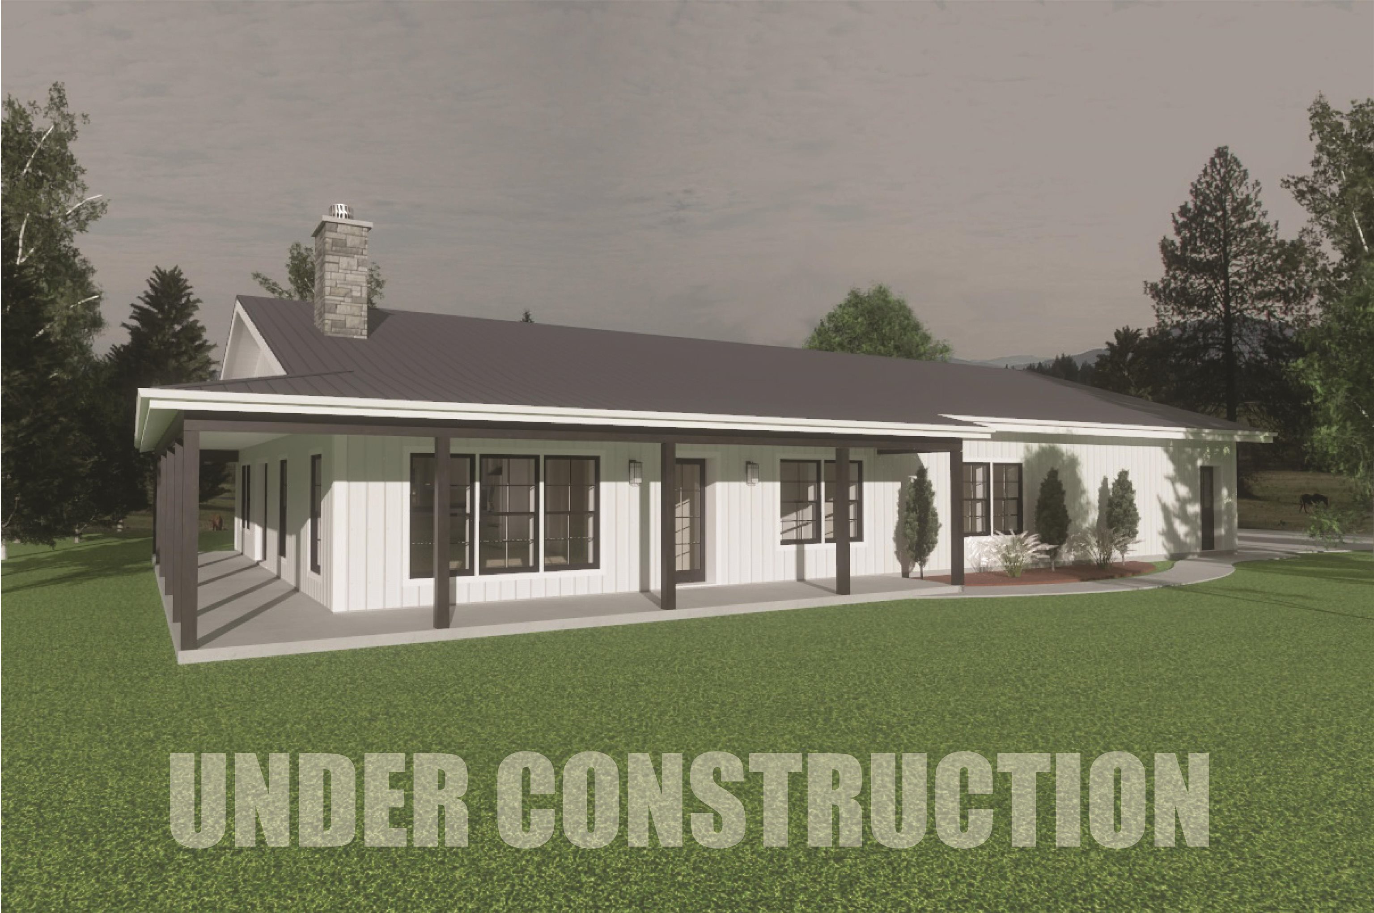
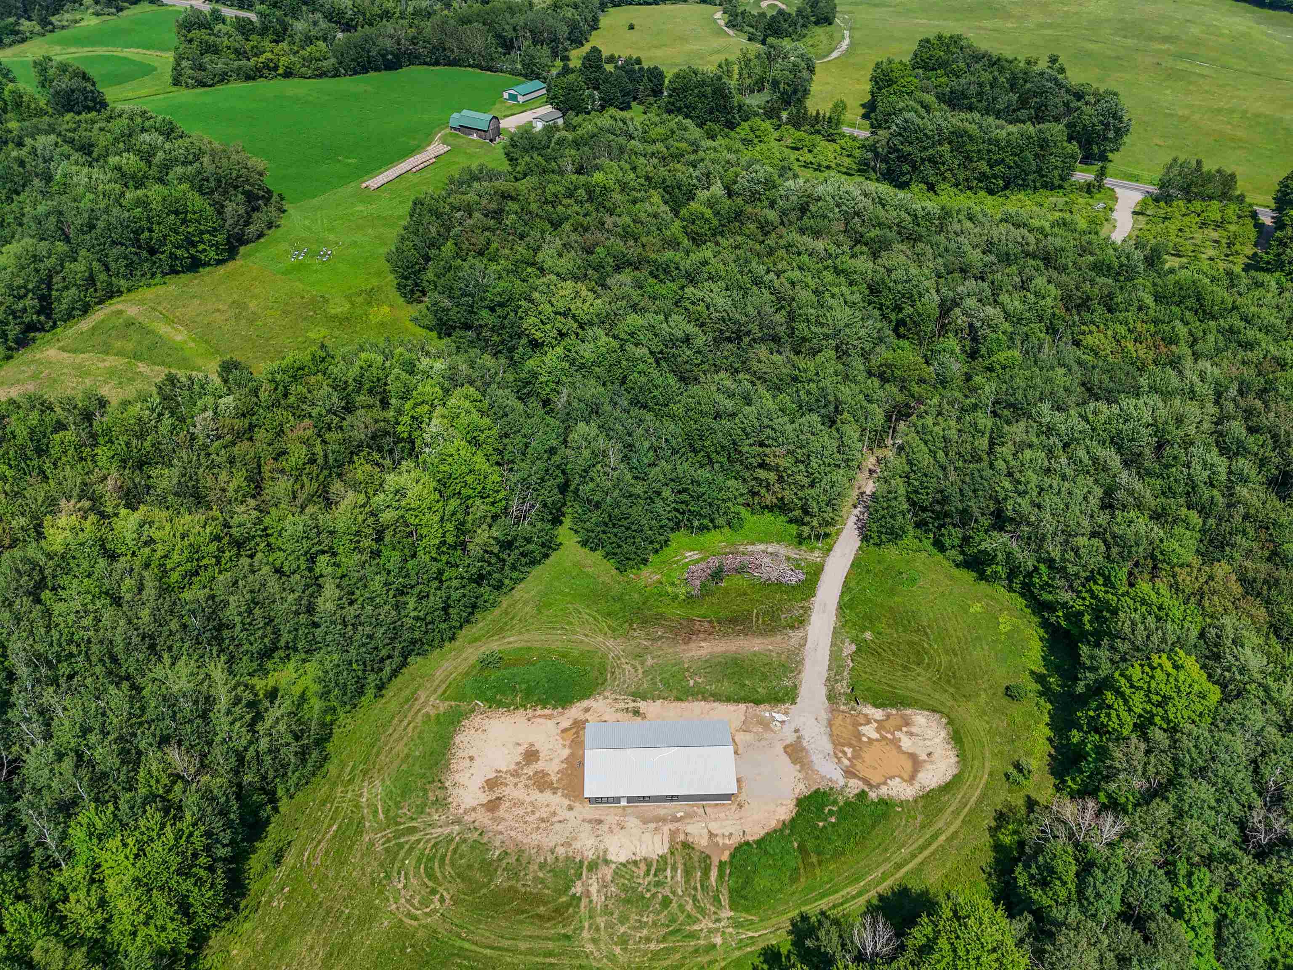
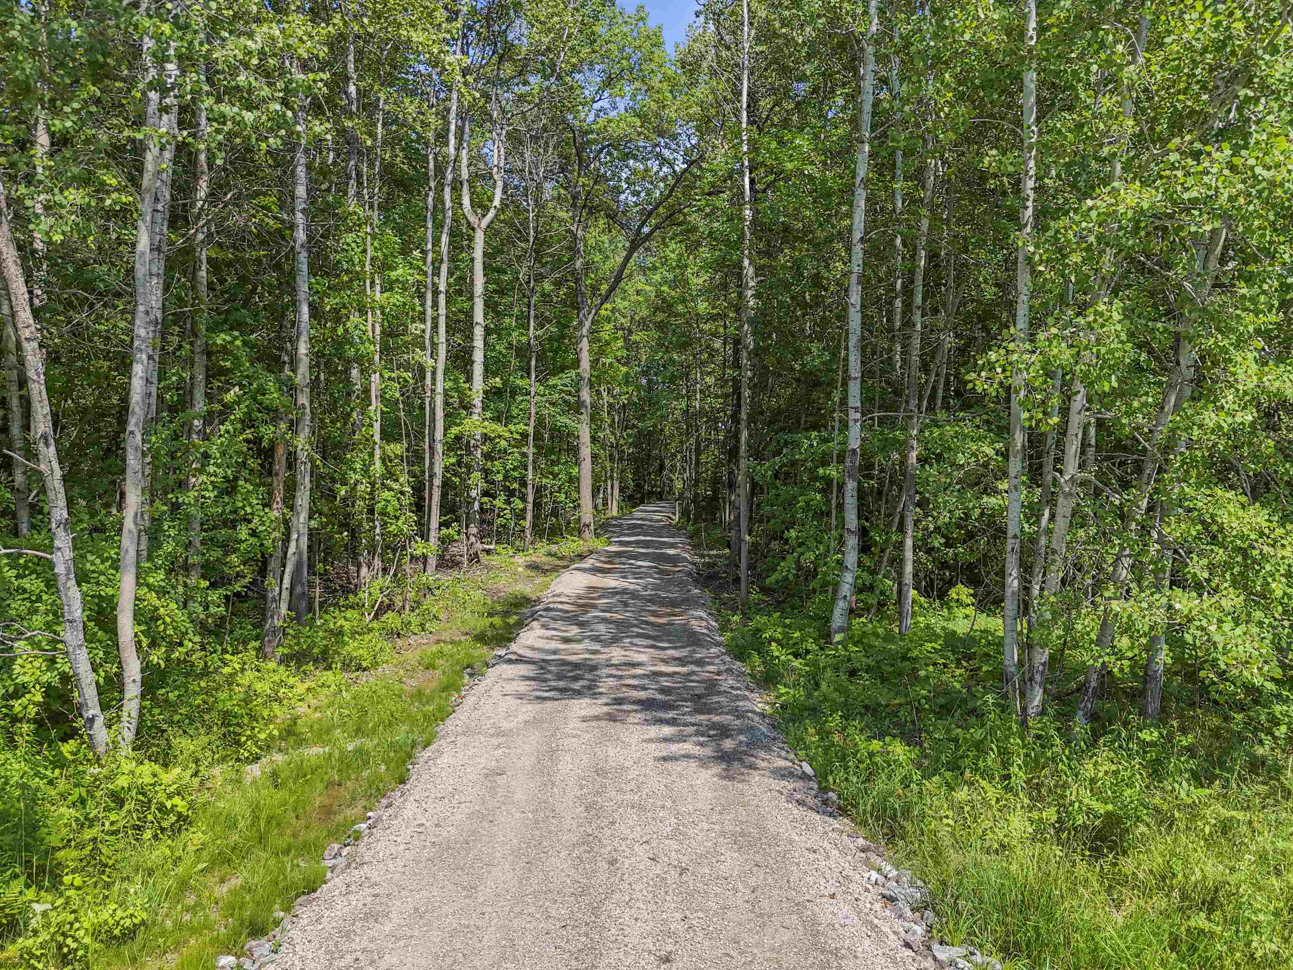
Currently under construction, this exceptional 3-bedroom barndominium offers the perfect blend of modern design, privacy, and convenience on just over 10 wooded acres. Offering 2,800 square feet under roof plus a versatile mezzanine, the thoughtfully designed floor plan provides generous space for comfortable living and future flexibility. Surrounded by mature trees for exceptional seclusion, the open-concept living area flows seamlessly into the island kitchen complete with a walk-in pantry, creating an ideal space for everyday living and entertaining. The private primary suite includes a spacious walk-in closet and a well-appointed bath with dual sinks and a tiled walk-in shower. Two additional bedrooms are connected by a convenient Jack-and-Jill bath, providing comfortable accommodations for family or guests. Enjoy the peace and privacy of an Up North setting while remaining centrally located near schools, shopping, dining, and with easy access to downtown Traverse City. An outstanding opportunity to make this brand-new home your own.

Save
Ask
Tour
Hide
Share
Listing Snapshot
Price 
$1,199,000
Days On Site 
2 Days
Bedrooms 
3
Inside Area (SqFt) 
1,910 sqft
Total Baths 
3
Full Baths 
2
Partial Baths 
1
Lot Size 
10.33 Acres
Year Built 
2026
MLS® Number 
78080071333
Status 
Active
Property Tax 
N/A
HOA/Condo/Coop Fees 
N/A
Sq Ft Source 
N/A
Friends & Family
Recent Activity
2 days agoListing updated with changes from the MLS®
2 days agoListing first seen on site
General Features
Acres 
10.33
Attached Garage 
Yes
Foundation 
Slab
Garage 
Yes
Garage Spaces 
2
Levels 
One
Parking 
AttachedGarageGarage Door Opener
Property Condition 
New ConstructionUnder Construction
Property Sub Type 
Single Family Residence
Sewer 
Septic Tank
Special Circumstances 
Standard
SqFt Above 
1910
Style 
Ranch
Water Source 
PrivateWell
Zoning 
Residential
Interior Features
Appliances 
Electric Water HeaterDishwasherDisposalOvenRefrigeratorRange
Cooling 
Central AirExhaust Fan
Fireplace 
Yes
Fireplace Features 
Gas
Heating 
Forced AirNatural Gas
Interior 
Cathedral Ceiling(s)PantryWalk-In Closet(s)
BathFull 
BathLav 
Bedroom 1 
Dimensions - 15.0 x 13.0Level - Main
Bedroom 2 
Dimensions - 11.0 x 11.0Level - Main
Bedroom 3 
Dimensions - 11.0 x 11.0Level - Main
Dining Room 
Dimensions - 9.0 x 20.0Level - Main
Kitchen 
Dimensions - 20.0 x 19.0Level - Main
Laundry 
Dimensions - 9.0 x 6.0Level - Main
Living Room 
Dimensions - 18.0 x 17.0Level - Main
Save
Ask
Tour
Hide
Share
Exterior Features
Lot Features 
Wooded
Patio And Porch 
Porch
Community Features
Financing Terms Available 
CashConventionalVA Loan1031 ExchangeTrade
MLS Area 
Area28051EastBayTwp
School District 
TraverseCity
Schools
School District
TraverseCity
Elementary School
Unknown
Middle School
Unknown
High School
Unknown
Listing courtesy of Viewpoint Realty: (231) 590-5823


IDX provided courtesy of Realcomp II Ltd. via AspireNorthREALTORS. Copyright © 2026 Realcomp II Ltd. Shareholders.

IDX information is provided exclusively for consumers' personal, non-commercial use and may not be used for any purpose other than to identify prospective properties consumers may be interested in purchasing and that the data is deemed reliable but not guaranteed accurate by the MLS.

Neighborhood & Commute
Source: Walkscore
Save
Ask
Tour
Hide
Share